Planning and concepts
Our process: step by step to your perfect space
Analysis & consulting – your needs come first
We listen carefully: What do you need? Where do your teams work today — and how should they work tomorrow? Together, we develop an understanding of your processes, culture and vision.
Our approach:
- One-to-one consultations and workshops
- Needs assessment and goal setting
- Site and space analysis
Concept development – creative ideas, tailored to you
Based on our analysis, we develop bespoke space and interior design concepts that perfectly combine functionality, aesthetics and ergonomics.
Our services:
- Space concepts for traditional and modern working environments
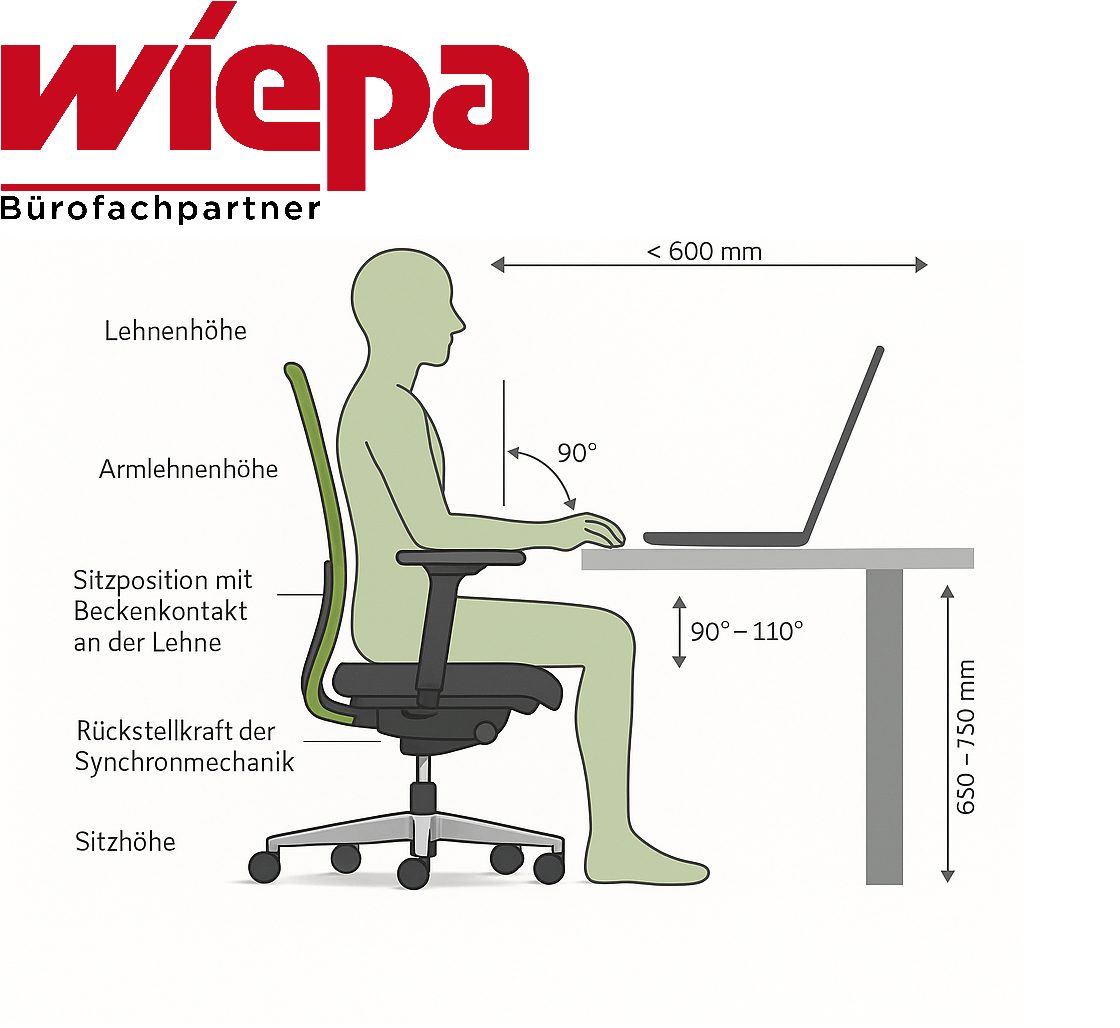
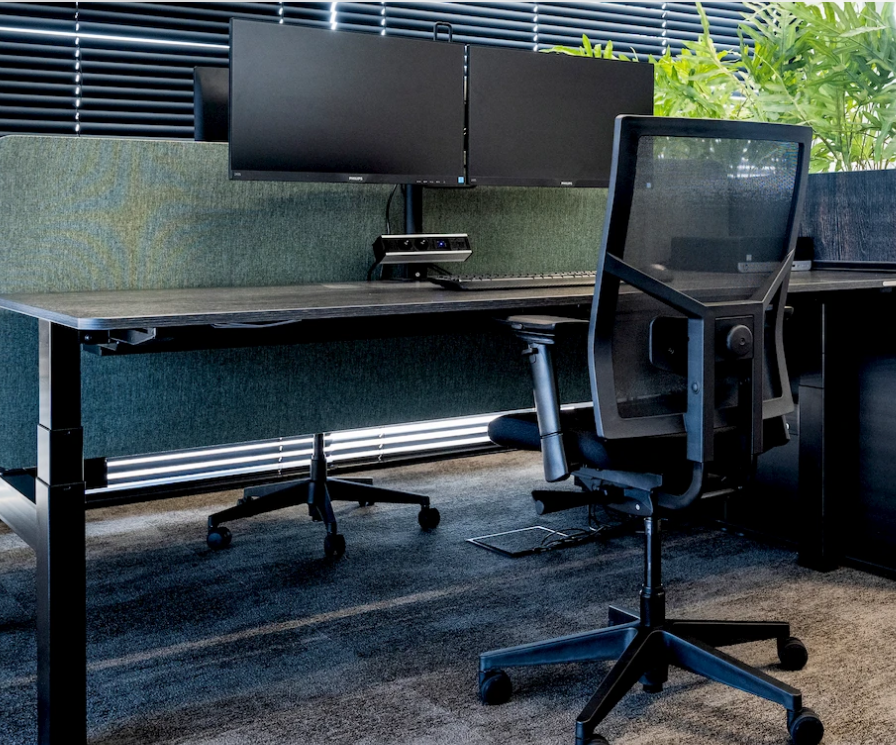
- Ergonomic workplace design
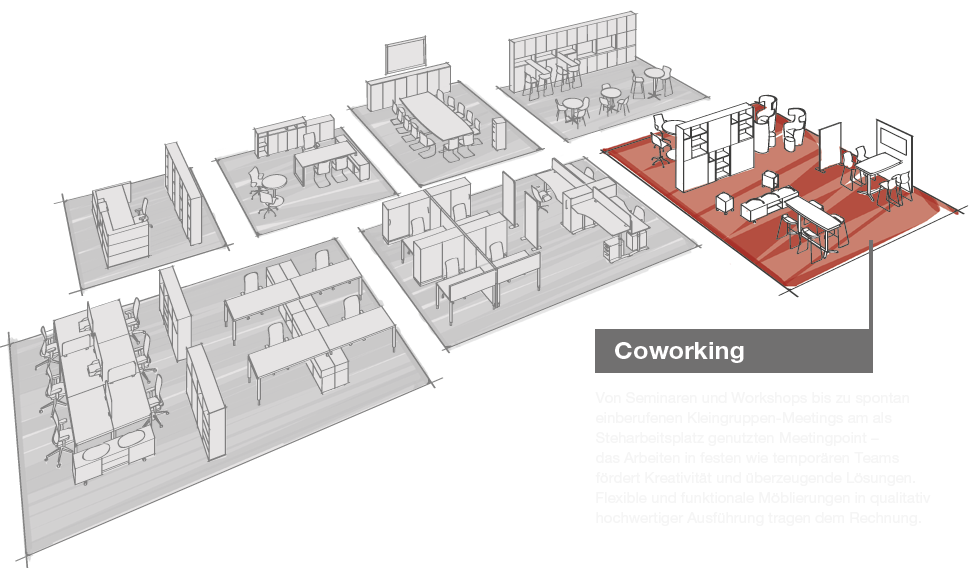
- Zones for communication, quiet work and teamwork
- Sustainability and efficiency concepts
Planning & visualisation – bring your ideas to life
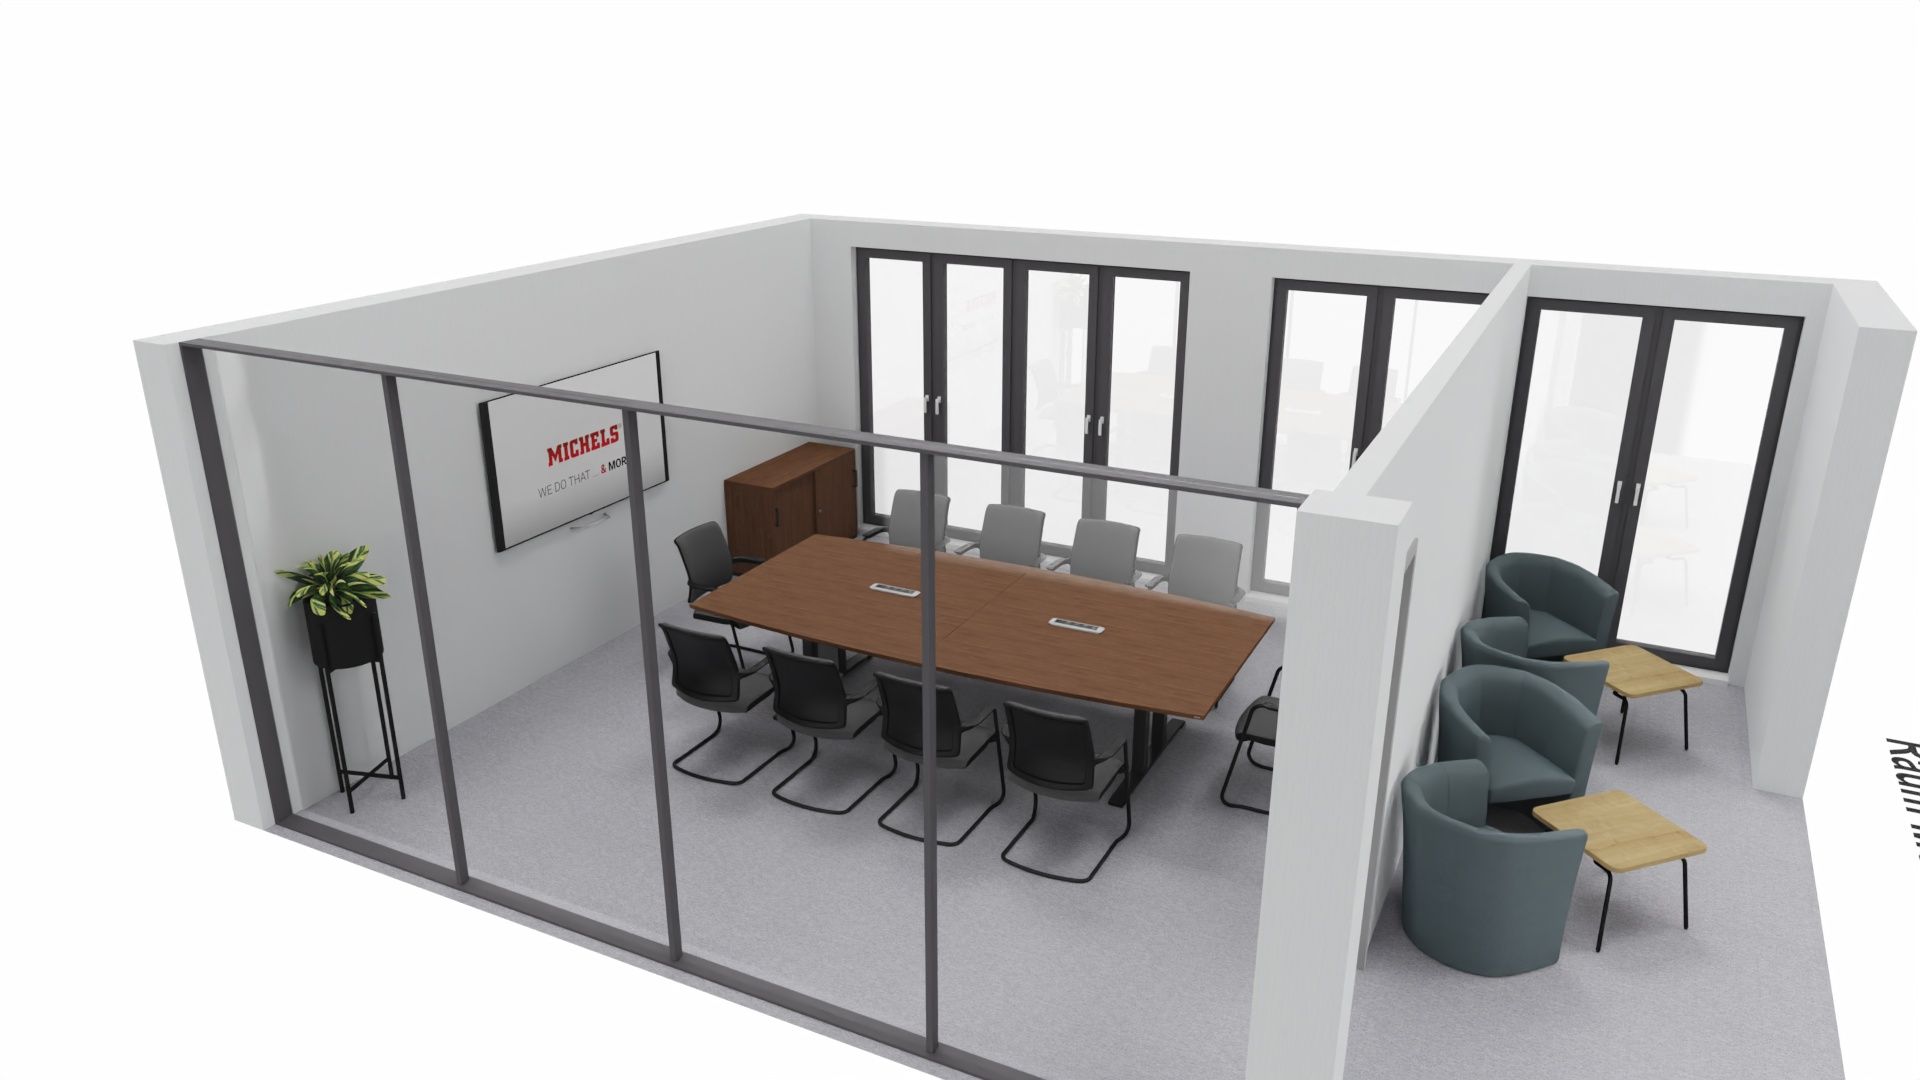
On request, we can create a visualisation of your new workspace so you can see how your rooms will look and function.
Our tools:
- 2D and 3D planning
- Materials and colour concepts
- Sample presentations and material samples
Implementation & Support – All from One Source
We coordinate every detail of the implementation: delivery, assembly and project management—reliably and on time.
Our services:
- Delivery and installation by experienced installation teams
- Coordination with architects and project partners
- A dedicated contact throughout the project
Why choose Wiepa in Wiesbaden?
End-to-end planning from the start
Tailored solutions for every budget
Focus on functionality, wellbeing and design
Solutions for offices, reception areas, lounges, training rooms and more
Successful workplaces don’t happen by chance—
They are the result of thoughtful planning, tailored concepts and implementation aligned with your business goals. At Wiepa, we support you from the first idea to the finished workspace—personally, professionally and with great attention to detail.
From idea to reality—with Wiepa.
What do we need for office planning?
To plan your office space effectively, we need the following information:
A floor plan with measurements (PDF, DWG or a simple sketch)
Details of the intended use (e.g. private offices, open-plan office, meeting room, reception, etc.)
The number of workstations
Furnishing requirements (e.g. ergonomic chairs, height-adjustable desks, storage solutions, etc.)
If available: budget requirements, color preferences or design ideas
The better we understand your requirements, the better tailored the result will be.
How do we design your office spaces—from planning through to completion?
Whether you need a single office or an entire floor, we'll support you from the initial idea to the finished fit-out.
With modern 3D visualisation, you can get a realistic preview of your new working environment at an early stage.
Here’s how we work:
1. Room data & requirements:
Send us the measurements or floor plan of your space. Together, we’ll work out what you need—for example, how many workstations, which functional areas and any special requirements.
2. Personal consultation:
We’ll discuss your requirements and take ergonomics, design, functionality and budget into account. Our expert advice will bring structure to your ideas.
3. Virtual planning:
Using all the information gathered, we create a 3D model of your office. This lets you see how everything will come together during the planning stage—from the room layout to the colours and furniture.
4. Proposal & Implementation:
You’ll receive a personalised quote based on the agreed plan. On request, we’ll take care of delivery and installation—efficiently, on time and down to the last detail.
How do you plan an open-plan office effectively?
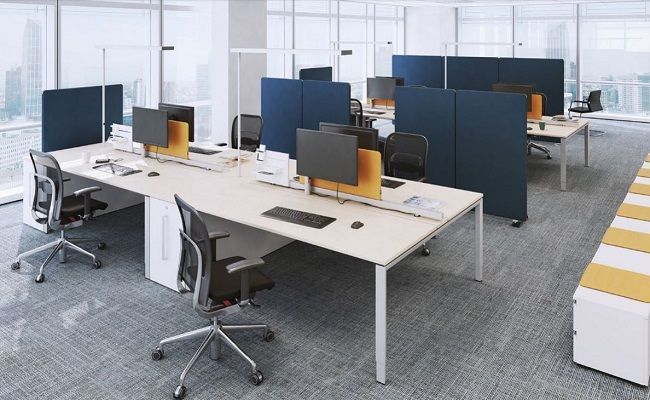
A well-thought-out concept is essential: zoning for focused work, collaboration and quiet areas creates balance. Acoustic solutions, smart furniture and plenty of light create a productive environment. Flexible furniture supports agile ways of working in an open-plan office.
How can modern workplace concepts be integrated into existing spaces?
Existing rooms can also be adapted flexibly. Modular furniture, acoustic partitions and clever space planning create zones for focused work, teamwork or quiet retreat. 3D planning shows in advance how modern concepts such as New Work can be implemented.
How do you plan flexible workspaces or desk-sharing areas?
Flexibility starts with the furniture: height-adjustable desks, mobile storage solutions and consistently equipped workstations make desk sharing easier. Smart booking systems, clear rules and an open-plan layout complete the concept, providing clear orientation and structure.
How do I find the right office concept for my business?
The first step is a needs assessment: How do you work? What are your goals, values and challenges? Based on this, we develop a tailored concept—whether traditional, hybrid or creative. The key is that it fits your company culture and your employees.
Wiepa am Puls der Zeit