Planning and concepts

Your vision, our solution

The art of interior design is centuries old. And the ways in which offices, conference rooms and meeting areas are designed are many and varied.


But some spaces stand out from the crowd because the people who use them draw on the experience of a long tradition in furnishing, set high standards for themselves and make creative use of the possibilities.


One of the key factors behind the wide variety of furnishing options and modern interior design is the collaboration between manufacturers and retailers. As quality-conscious furnishing specialists, we carefully select products for you. That’s why we showcase only hand-picked manufacturers of the finest office furniture.


The best way to plan is to visit our Wiesbaden showroom and meet with our experts in person. We look forward to seeing you!


Book an appointment now

Your vision, our implementation


The art of interior design is centuries old. And the ways in which offices, conference rooms and meeting areas are designed are many and varied.


But some spaces stand out from the crowd because the people who use them draw on the experience of a long tradition in furnishing, set high standards for themselves and make creative use of the possibilities.


One of the key factors behind the wide variety of furnishing options and modern interior design is the collaboration between manufacturers and retailers. As quality-conscious furnishing specialists, we carefully select products for you. That’s why we showcase only hand-picked manufacturers of the finest office furniture.


The best way to plan is to visit our Wiesbaden showroom and meet with our experts in person. We look forward to seeing you!


Book an appointment now

Our process: step by step to your perfect space

Analysis & consultation – your needs at the center

We listen carefully: What do you need? Where do your teams work today – and how would they like to work tomorrow? Together, we develop an understanding of your workflows, your culture and your needs.


Our approach:

  • One-to-one consultations and workshops
  • Needs assessment and goal setting
  • Site and space analysis

Concept development – creative ideas, tailored to you

Based on our analysis, we develop tailored space and interior design concepts that bring function, aesthetics and ergonomics together perfectly.


Our services:

  • Space concepts for traditional and modern workplaces
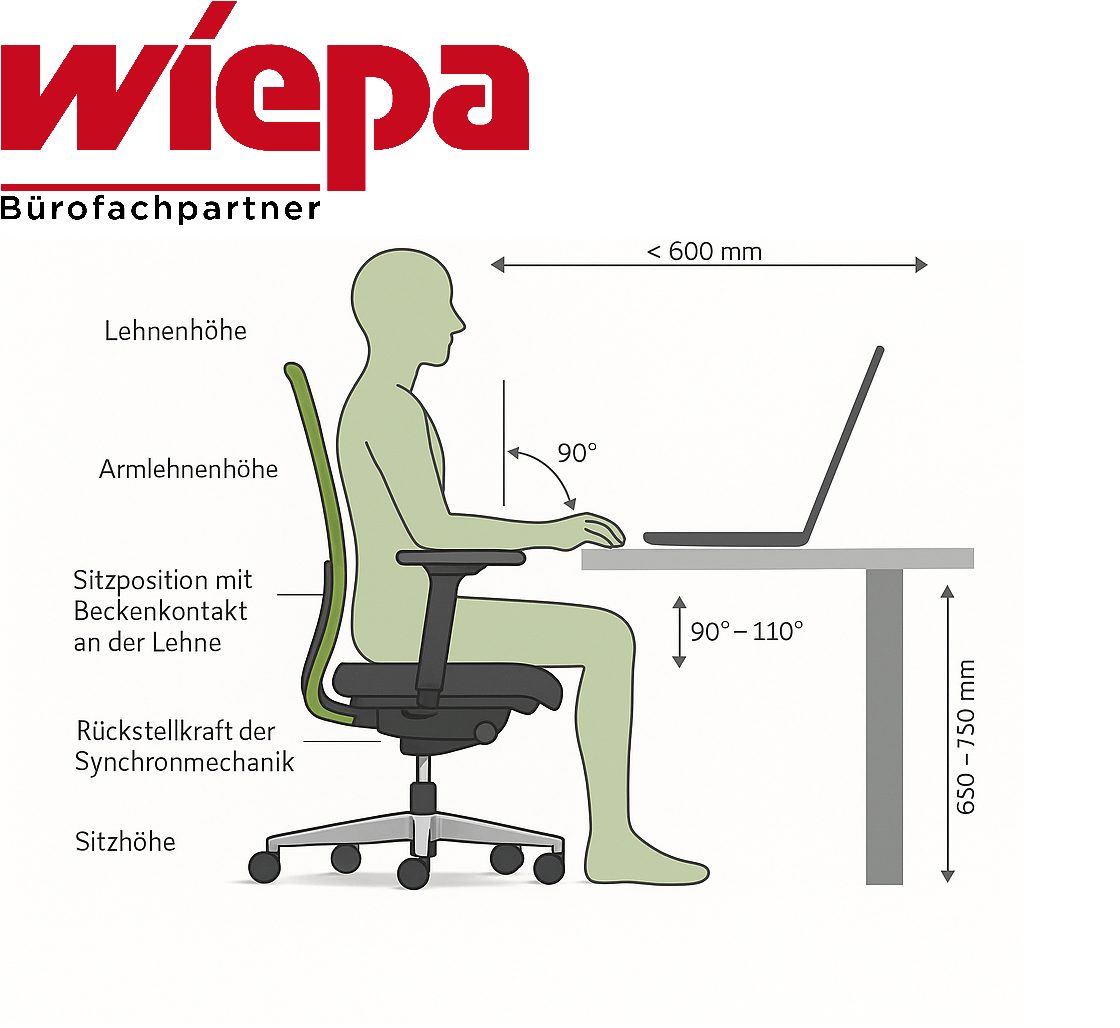
  • Ergonomic workplace design
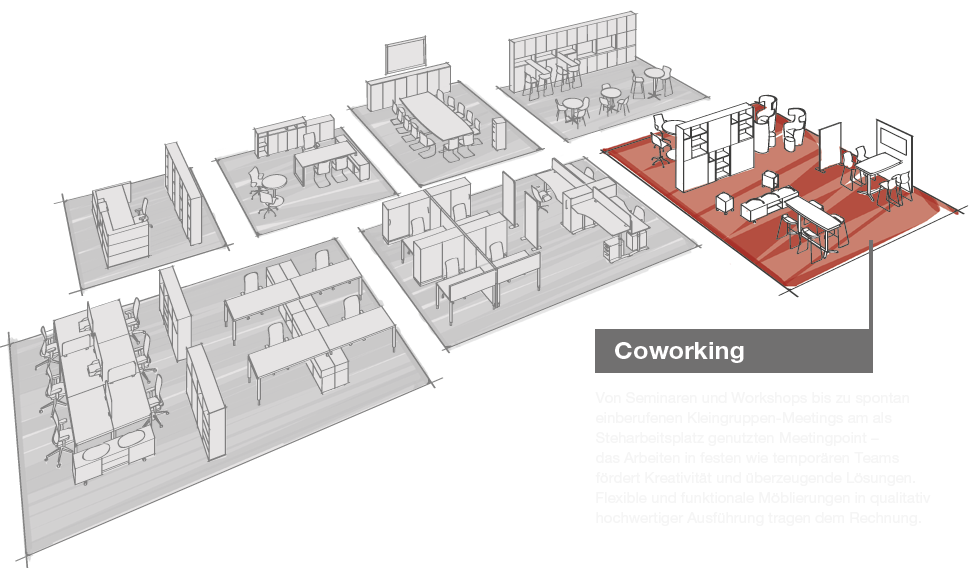
  • Zones for communication, focused work and teamwork
  • Sustainability and efficiency concepts

Planning & visualisation – bring your idea to life

On request, we can visualise your new workplace so you can see how your rooms will look and function.


Our tools:

  • 2D and 3D space planning
  • Materials and colour concepts
  • Sample presentations and material samples

Implementation & Support – All from One Source

We coordinate every detail of the implementation: delivery, installation, and project management—reliably and on time.


Our services:

  • Delivery and assembly by experienced installation teams
  • Coordination with architects and project partners
  • A dedicated contact throughout the entire project

Why choose Wiepa in Wiesbaden?

Symbol für individuelle Raumplanung und maßgeschneiderte Möbelkonzepte

Comprehensive planning from the start

Icon eines ergonomischen Bürostuhls – Fokus auf funktionale Arbeitsplatzgestaltung

Tailored solutions for every budget

Symbol eines Empfangsbereichs – steht für erste Eindrücke und Kundenkontakt

 Focus on Functionality, Wellbeing and Design

Icon für Teamarbeit, Zusammenarbeit oder gemeinsames Erreichen von Zielen

Solutions for offices, reception areas, lounges, training rooms and more

Successful workplaces don’t happen by chance –

They are the result of careful planning, bespoke concepts and implementation tailored to your business goals. At Wiepa, we support you from the initial idea through to the finished office fit-out—with personal service, professionalism and great attention to detail.


From idea to reality—with Wiepa.

Get expert advice now!
  • What do we need for office planning?

    To plan your office space effectively, we need the following information:


    A floor plan with measurements (PDF, DWG or a simple sketch)


    Information about how you plan to use the space (e.g. private offices, open-plan office, meeting room, reception, etc.)


    Number of workstations


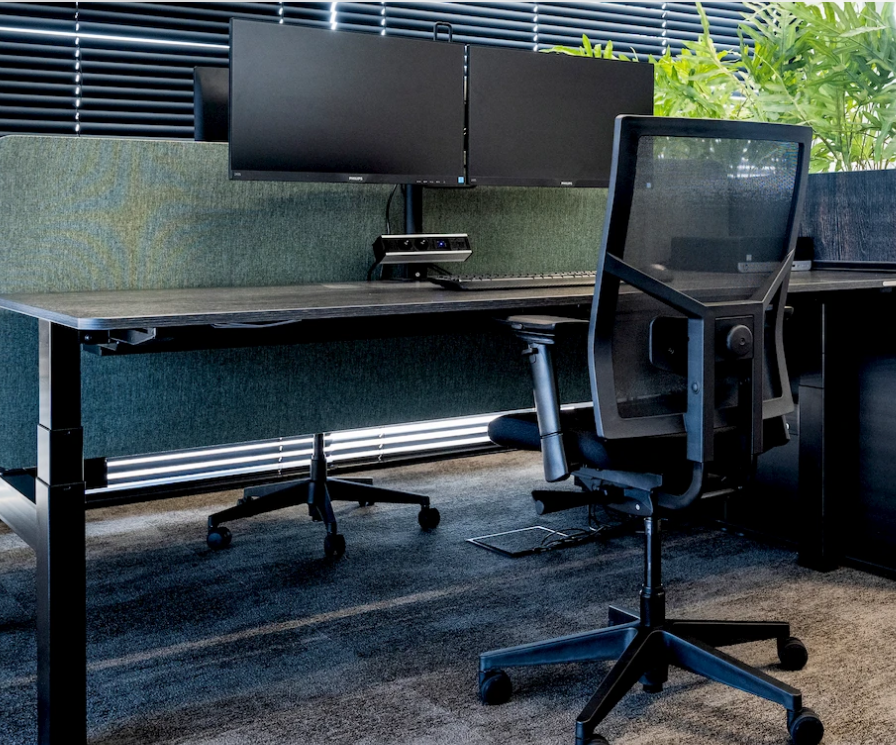
    Furnishing requirements (e.g. ergonomic chairs, height-adjustable desks, storage solutions, etc.)


    If available: budget requirements, color preferences or design ideas


    The better we understand your requirements, the better tailored the result will be.


  • How do we design your office space—from planning to implementation?

    Whether it’s a single office or an entire floor, we’ll guide you from the initial idea through to the finished interior.

    With modern 3D visualisation, you can get a realistic preview of your new working environment at an early stage.


    Here’s how we work:


    1. Room details & requirements:

    Send us the measurements or floor plan of your space. Together, we’ll work out what you need—for example, how many workstations, which functional areas and any specific requirements.


    2. Personal consultation:

    We’ll discuss your requirements and take ergonomics, design, functionality and budget into account. Our expert advice will bring structure to your ideas.


    3. Virtual planning:

    Using all the information gathered, we create a 3D model of your office. This lets you see how everything will come together during the planning stage—from the layout to the colours and furniture.


    4. Quotation & implementation:

    You’ll receive a personalised quote based on the agreed plan. If you wish, we can take care of delivery and installation—efficiently, on time and down to the last detail.

  • How do you plan an open-plan office effectively?

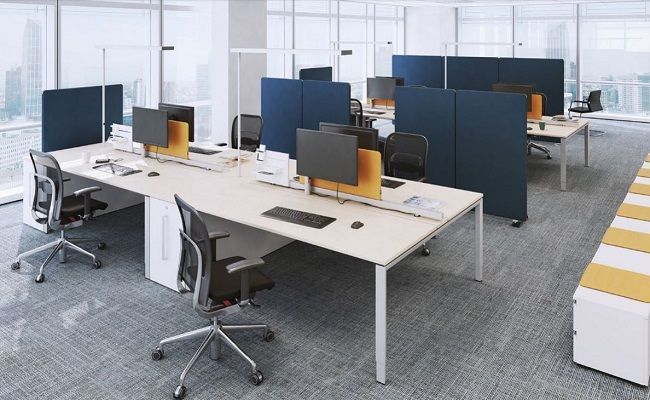
    A well-thought-out concept is key: zoning for focused work, collaboration, and quiet spaces creates balance. Acoustic solutions, smart furniture, and plenty of light create a productive environment. Flexible furniture supports agile ways of working in the open-plan office.


  • How can modern workplace concepts be integrated into existing spaces?

    Existing spaces can also be adapted flexibly. Modular furniture, acoustic partitions and smart space planning create zones for focused work, teamwork or quiet time. A 3D plan shows in advance how modern concepts such as New Work can be put into practice.


  • How do you plan flexible workspaces or desk-sharing areas?

    Flexibility starts with the furniture: height-adjustable desks, mobile storage solutions and consistently equipped workstations make sharing easier. Smart booking systems, clear rules and an open-plan layout provide a clear sense of direction and structure.


  • How do I find the right office concept for my business?

    The first step is a needs assessment: How do people work? What are the goals, values and challenges? Based on this, we develop a bespoke concept—whether traditional, hybrid or creative. The key is making sure it suits your company culture and employees.


Wiepa am Puls der Zeit
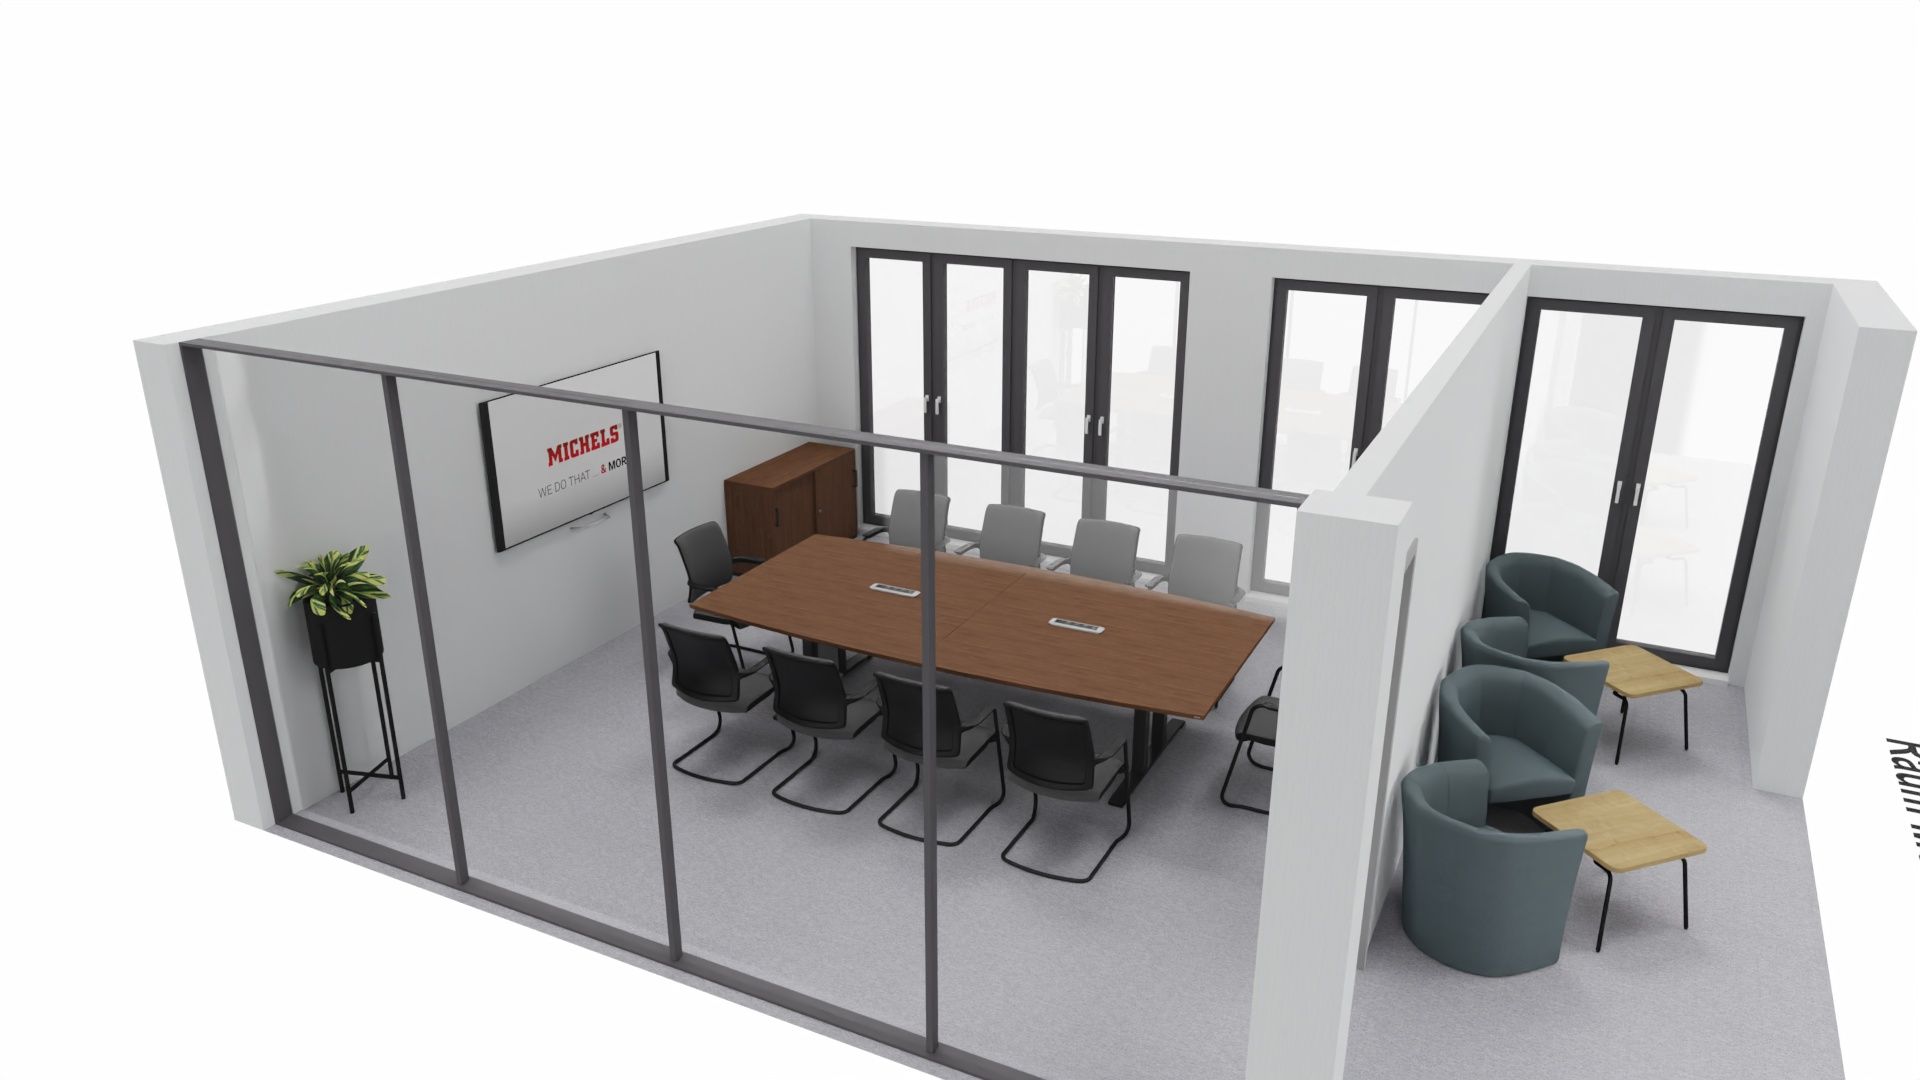
3D Planung eines Konferenzraumes
By t.ullmann • October 29, 2025
Büroeinzug geplant? Wir liefern Möbel, Bürobedarf & Zubehör – alles aus einer Hand. Jetzt Beratung anfragen & stressfrei einrichten.
Raum Planung eines Büros
By t.ullmann • September 17, 2025
Agile Teams, hybrides Arbeiten und der Wunsch nach Sinn verändern, wie wir arbeiten – und wie unsere Büros aussehen müssen. Wir zeigen, was moderne Büroplanung leisten kann. Homeoffice war der Anfang – New Work ist die Konsequenz. Die Art, wie wir arbeiten, hat sich verändert. Doch viele Büros sehen noch aus wie 2010: starre Tische, schlechte Akustik und zu wenig Raum für Begegnung. Moderne Büroplanung geht heute weiter: Sie fördert Zusammenarbeit, ermöglicht Rückzug , stärkt die Unternehmenskultur – und wird zum echten Argument im Fachkräftemangel. Hier erfährst du, worauf es bei der Planung wirklich ankommt.
mann verzweifelt über sein laptop gebeugt
By t.ullmann • September 3, 2025
Homeoffice – Fluch oder Segen? Während viele die Freiheit schätzen, zeigen aktuelle Daten, dass das Arbeiten von zu Hause nicht immer gesund ist. Besonders wenn es an Struktur und Ausstattung mangelt.
Richtige Sitzhaltung am Schreibtisch. Anleitung
By t.ullmann • August 29, 2025
Wer täglich am Schreibtisch arbeitet, kennt das: Nacken zieht, Rücken meldet sich, die Augen werden müde. Meist liegt es nicht an „falscher Haltung“, sondern an falsch eingestellten Arbeitsplätzen. In diesem Guide erfährst du Schritt für Schritt, wie du Stuhl, Tisch und Monitor so einstellst, dass dein Körper entspannt arbeiten kann – mit klaren Richtwerten, einer Checkliste und schnellen Sofort-Fixes. Das Ziel: weniger Beschwerden, mehr Energie und produktiveres Arbeiten. Wenn du dir Unterstützung wünschst, bekommst du bei Wiepa in Wiesbaden eine ehrliche, herstellerunabhängige Beratung – inklusive Probesitzen und Lösungen für besondere Anforderungen.
Frau die auf ihrem Schreibtischstuhl sitzt
By t.ullmann • August 27, 2025
Wer im Büro arbeitet, kennt das Problem: Man beginnt den Tag sitzend – und steht oft erst zum Feierabend wieder richtig auf. Laut der aktuellen OFFICE-ROXX-Studie 2024 sitzen deutsche Bürobeschäftigte im Schnitt 9,2 Stunden pro Tag – das sind 30 Minuten mehr als noch 2021.
Ergonomisch und Gesund sitzen eine bildliche anleitung
By t.ullmann • August 20, 2025
Dieser Leitfaden bietet einen umfassenden Überblick über die wichtigsten Richtlinien und Normen für die Büroplanung im Jahr 2025.
Büro arbeitsplätze mit akkustik elementen
By t.ullmann • July 17, 2025
Was muss im Büro laut Arbeitsstättenverordnung vorhanden sein? Wir zeigen die 7 wichtigsten Pflichten – von Raumgröße bis Ergonomie
Akkustik Lösung im Büro
By t.ullmann • June 17, 2025
Entdecken Sie, wie Akustikelemente im Büro Ihre Produktivität steigern und das Wohlbefinden Ihrer Mitarbeiter verbessern. Erfahren Sie mehr über innovative Lösungen für eine bessere Büroakustik und gestalten Sie Ihre Arbeitsumgebung optimal!
Frau sitzt bequem mit Kissen – Achtsamkeit und Sitzkomfort im Homeoffice
By t.ullmann • April 14, 2025
Bürostühle sind weit mehr als nur praktische Sitzgelegenheiten – sie prägen die Atmosphäre und Identität Ihres Büros entscheidend mit. Design, Komfort und Funktionalität sollten dabei perfekt aufeinander abgestimmt sein, um Ihre Arbeitswelt optimal zu unterstützen. Hier zeigen wir Ihnen, welcher Bürostuhl zu welchem Stil passt – für ein Büro, das nicht nur funktional, sondern auch inspirierend ist.
Mann arbeitet von Zuhause in seiner Küche.
By t.ullmann • April 9, 2025
Welche Kosten für Homeoffice übernimmt der Arbeitgeber? Erfahren Sie hier alles über Ausstattung, Zu