



Office furniture
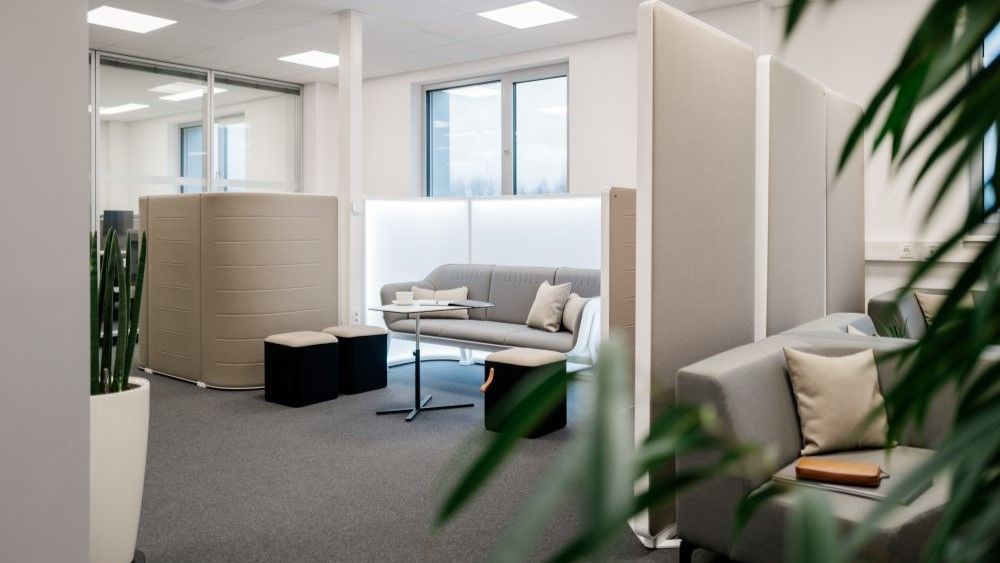
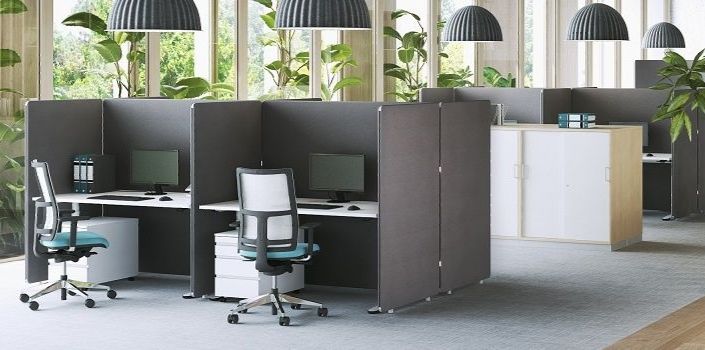
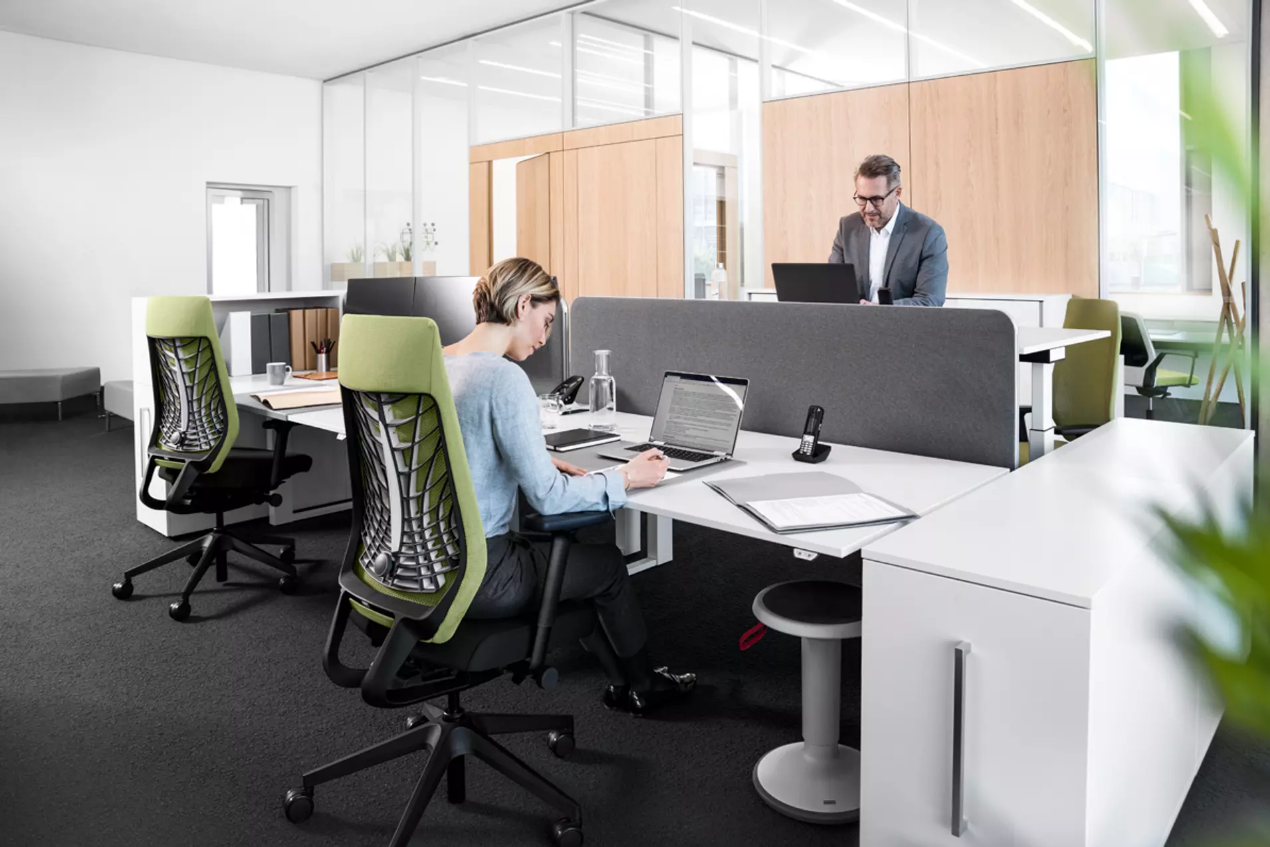
A well-designed office is about much more than furniture and technology—it creates spaces where people enjoy working, feel comfortable and can be creative. Whether you’re looking for a traditional office, a New Work concept or a home office, Wiepa offers customised solutions for your unique work environment.
We’ll guide you from the initial idea through to the finished interior—personally, with a focus on solutions, and with an eye for the workplace of tomorrow.
Visit our showroom in Wiesbaden for expert advice!
Our areas of expertise in office furnishings:
The partners we rely on.





Your questions, our answers
How does our office planning process work—from the initial idea to the finished office?
We’ll support you from the very start—whether you’re furnishing individual offices or entire floors.
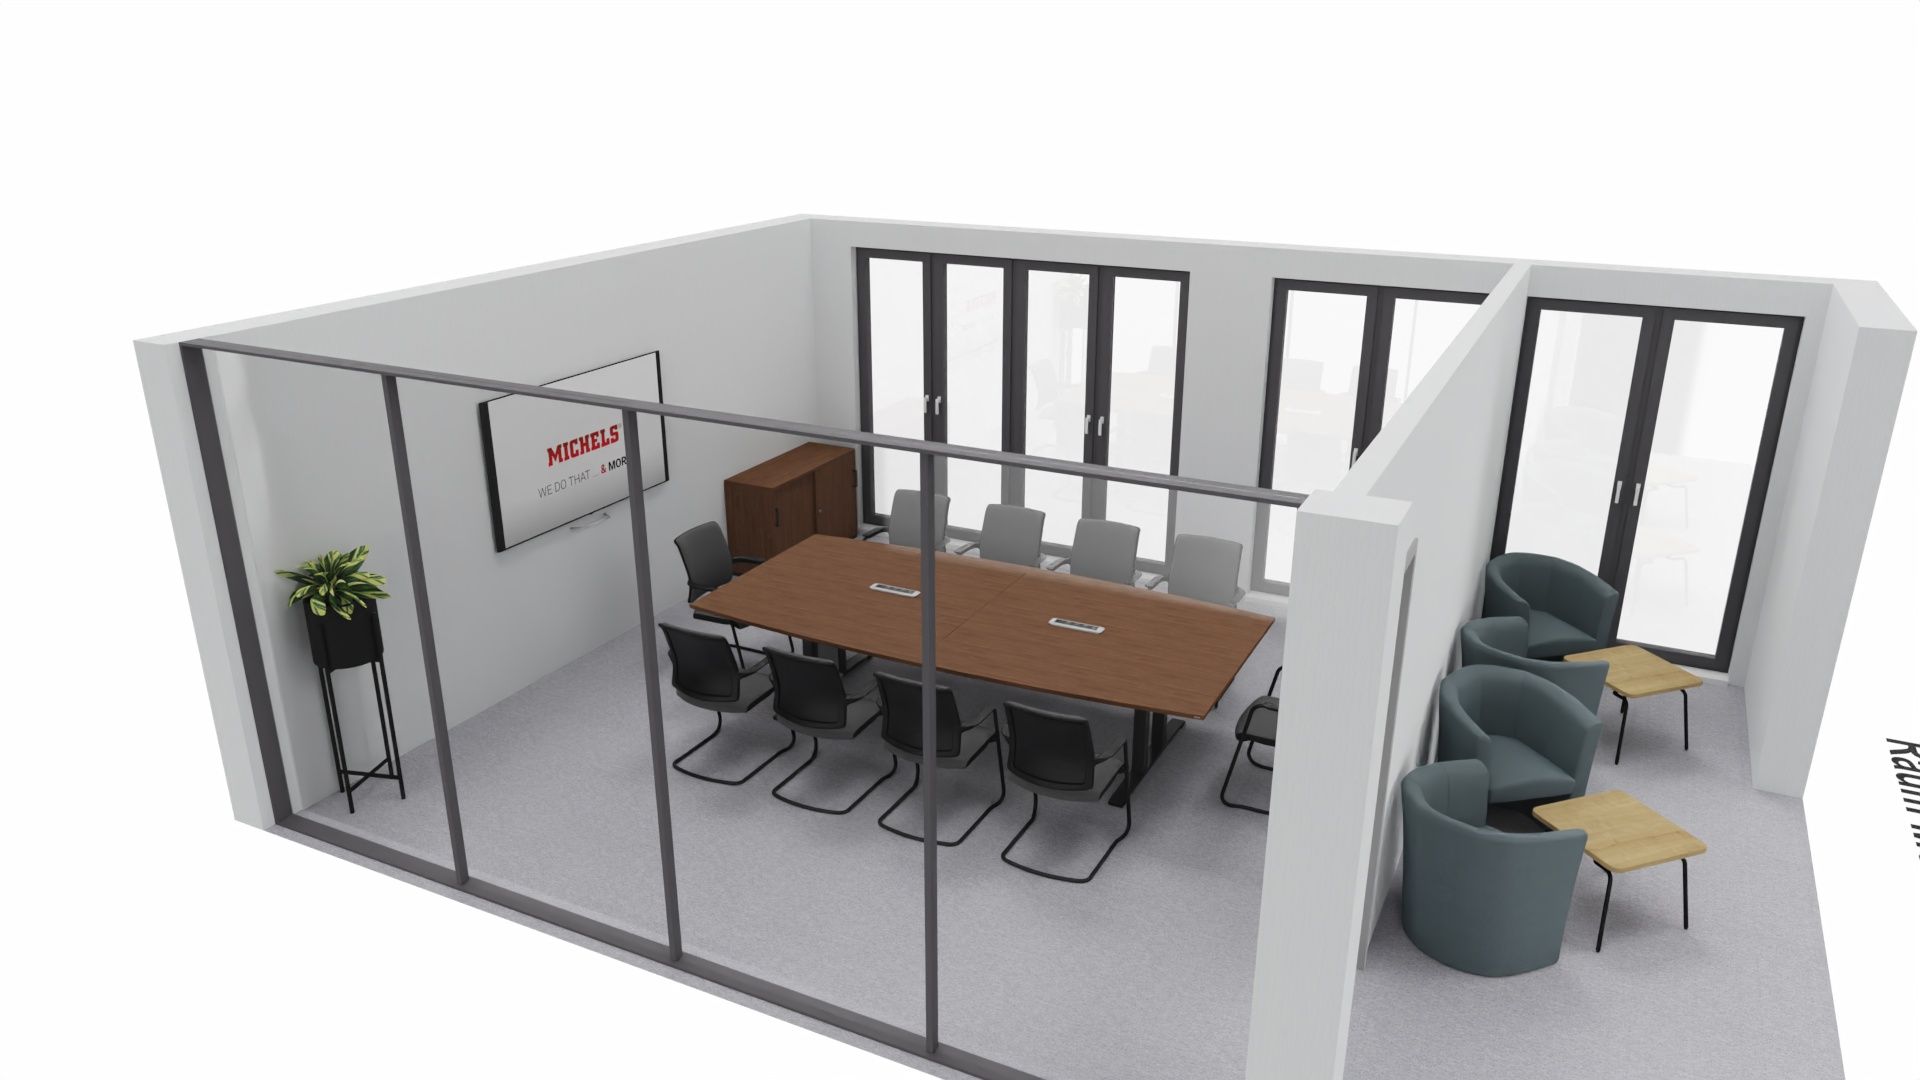
Our 3D planning lets you experience your new office realistically before it’s built.
Here’s how it works:
1. Floor plan & requirements:
It all starts with the floor plan. Send us the dimensions or plans of your rooms. Together, we’ll discuss your requirements, such as the number of workstations, storage, meeting rooms, or dedicated areas like reception or quiet spaces.
2. Personal consultation:
Based on your wishes and needs, we recommend suitable solutions. We always keep ergonomics, design and budget in mind.
3. 3D Planning:
Get a customised visualisation of your office space in a photorealistic 3D view. See what your office will look like before it’s even set up.
4. Quote & Implementation:
Once you approve the proposal, we’ll put together a quote with specific furniture. If you wish, we can take care of delivery and assembly—right in your office.
What guidelines apply to office planning?
In Germany, office planning is governed by the Workplace Ordinance (ArbStättV) and the Technical Rules for Workplaces (ASR). Key requirements include:
- Minimum space per workstation: 8 m² for one workstation, plus 6 m² for each additional workstation in the same room.
- Room height: At least 2.50 m for areas up to 50 m²; larger rooms require higher ceilings.
- Movement area: At least 1.5 m² of unobstructed space per workstation.
- Access routes: Access to workstations must be at least 0.60 m wide; escape routes must be at least 0.90 m wide, depending on the number of people.
- Ergonomics: Work equipment must be ergonomically designed, e.g. height-adjustable desks and chairs.
- Accessibility: Workstations should be accessible, with suitable door widths and heights.
These guidelines ensure safe and healthy working conditions.
What furniture is included in the basic office setup?
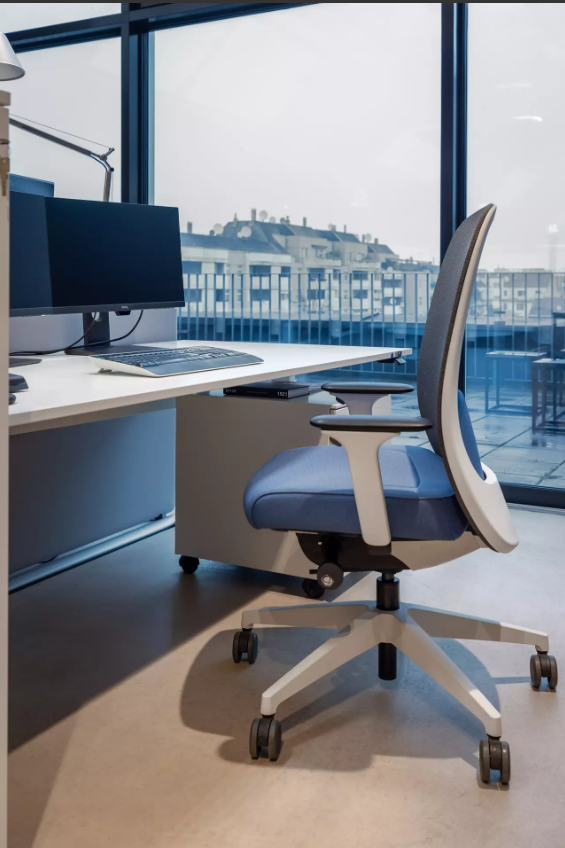
A well-equipped office includes ergonomic desks, comfortable office chairs, filing cabinets and flexible storage solutions. A combination of functionality and design is particularly important, so employees can work efficiently and in good health.
Why is ergonomic office furniture important?
Ergonomic furniture reduces health problems such as back pain and muscle tension. Adjustable desks and chairs boost wellbeing and productivity in the workplace.
Which office furniture is suitable for people with obesity?
For people with a higher body weight, specially reinforced ergonomic chairs designed to support a higher maximum weight are recommended. Height-adjustable desks and individually adjustable backrests also provide better support and greater comfort. You’ll find all of these at our showroom in Wiesbaden.
What is an ergonomic chair, and how does it help with back problems?
An ergonomic chair supports the spine’s natural posture with its ergonomic shape, adjustable seat and backrest. It encourages dynamic sitting, relieves pressure on the spinal discs and can help prevent or ease back pain over the long term.
What features should a chair have for back pain?
Look for an adjustable backrest with lumbar support, adjustable seat height and depth, and a flexible mechanism that allows movement. This keeps your muscles active and helps prevent tension.

At Wiepa, we’re also your certified IGR competence partner in Wiesbaden, Mainz and the surrounding area!
Wiepa am Puls der Zeit
Büroeinzug geplant? Wir liefern Möbel, Bürobedarf & Zubehör – alles aus einer Hand. Jetzt Beratung anfragen & stressfrei einrichten.
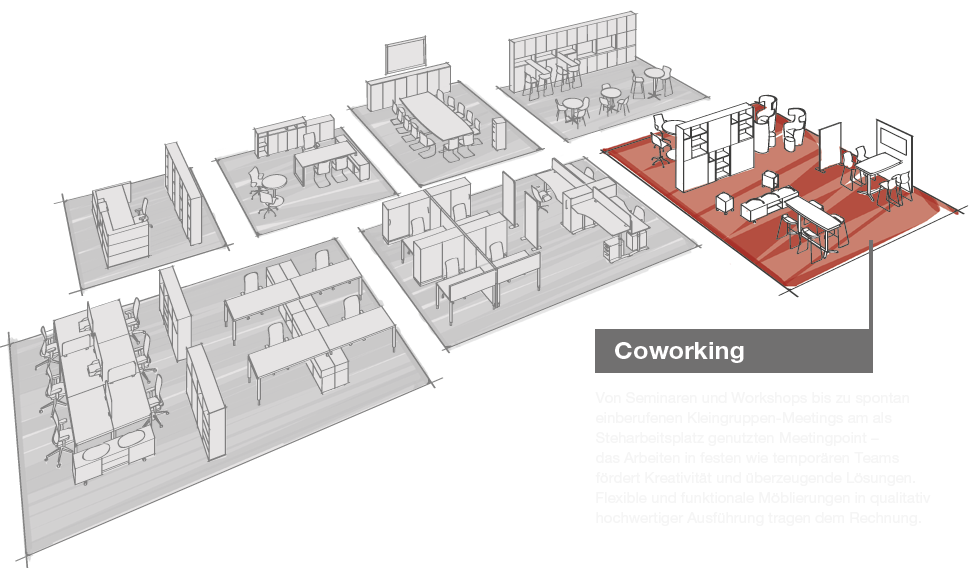
Agile Teams, hybrides Arbeiten und der Wunsch nach Sinn verändern, wie wir arbeiten – und wie unsere Büros aussehen müssen. Wir zeigen, was moderne Büroplanung leisten kann. Homeoffice war der Anfang – New Work ist die Konsequenz. Die Art, wie wir arbeiten, hat sich verändert. Doch viele Büros sehen noch aus wie 2010: starre Tische, schlechte Akustik und zu wenig Raum für Begegnung. Moderne Büroplanung geht heute weiter: Sie fördert Zusammenarbeit, ermöglicht Rückzug , stärkt die Unternehmenskultur – und wird zum echten Argument im Fachkräftemangel. Hier erfährst du, worauf es bei der Planung wirklich ankommt.

Homeoffice – Fluch oder Segen? Während viele die Freiheit schätzen, zeigen aktuelle Daten, dass das Arbeiten von zu Hause nicht immer gesund ist. Besonders wenn es an Struktur und Ausstattung mangelt.
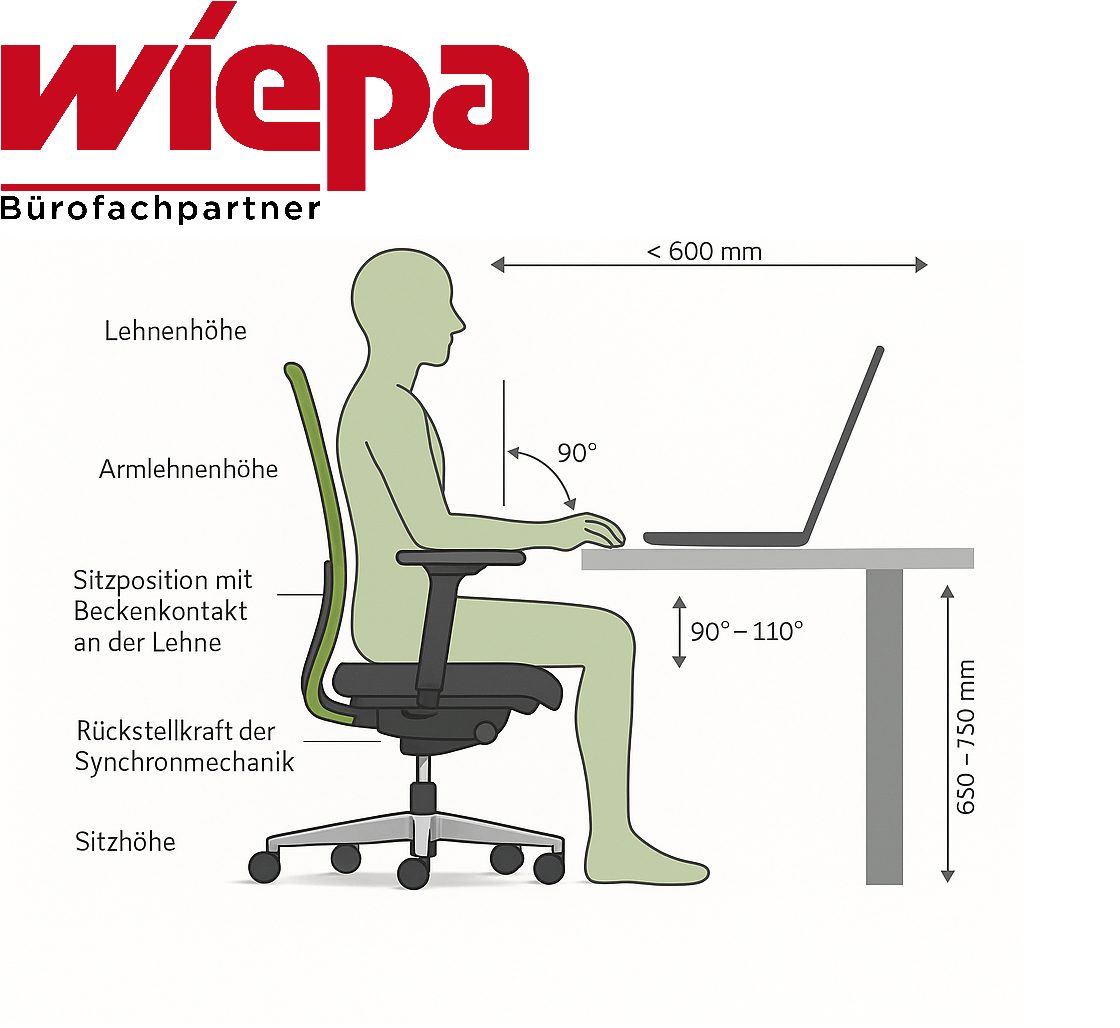
Wer täglich am Schreibtisch arbeitet, kennt das: Nacken zieht, Rücken meldet sich, die Augen werden müde. Meist liegt es nicht an „falscher Haltung“, sondern an falsch eingestellten Arbeitsplätzen. In diesem Guide erfährst du Schritt für Schritt, wie du Stuhl, Tisch und Monitor so einstellst, dass dein Körper entspannt arbeiten kann – mit klaren Richtwerten, einer Checkliste und schnellen Sofort-Fixes. Das Ziel: weniger Beschwerden, mehr Energie und produktiveres Arbeiten. Wenn du dir Unterstützung wünschst, bekommst du bei Wiepa in Wiesbaden eine ehrliche, herstellerunabhängige Beratung – inklusive Probesitzen und Lösungen für besondere Anforderungen.

Wer im Büro arbeitet, kennt das Problem: Man beginnt den Tag sitzend – und steht oft erst zum Feierabend wieder richtig auf. Laut der aktuellen OFFICE-ROXX-Studie 2024 sitzen deutsche Bürobeschäftigte im Schnitt 9,2 Stunden pro Tag – das sind 30 Minuten mehr als noch 2021.
Dieser Leitfaden bietet einen umfassenden Überblick über die wichtigsten Richtlinien und Normen für die Büroplanung im Jahr 2025.
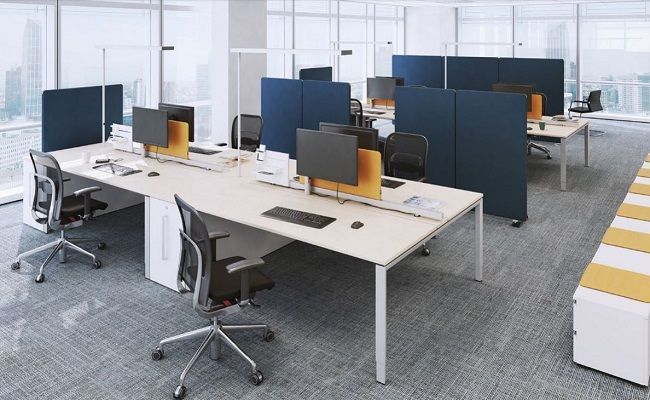
Was muss im Büro laut Arbeitsstättenverordnung vorhanden sein? Wir zeigen die 7 wichtigsten Pflichten – von Raumgröße bis Ergonomie
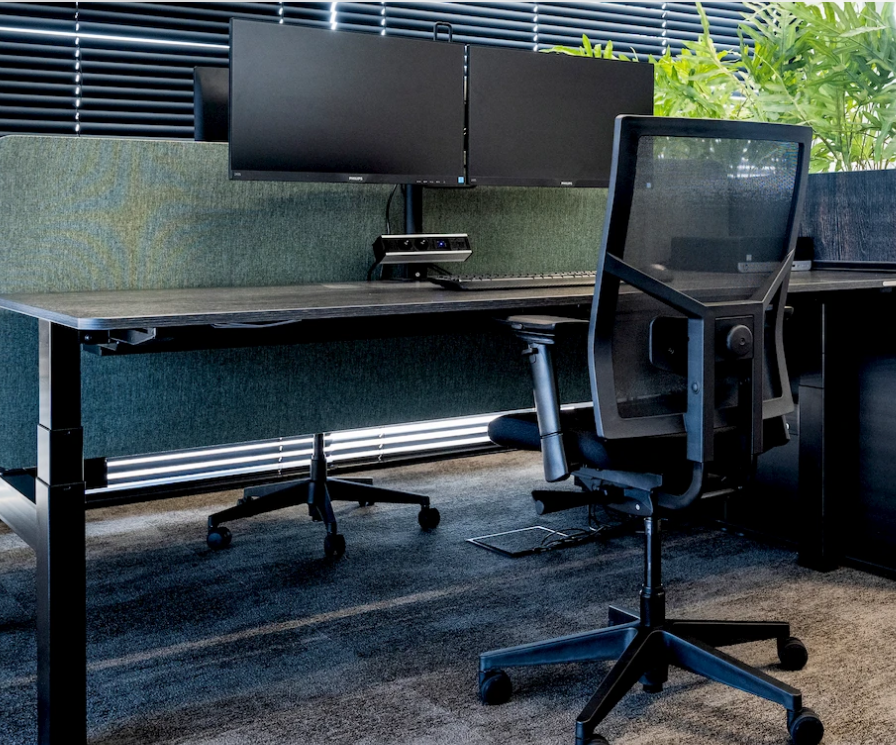
Entdecken Sie, wie Akustikelemente im Büro Ihre Produktivität steigern und das Wohlbefinden Ihrer Mitarbeiter verbessern. Erfahren Sie mehr über innovative Lösungen für eine bessere Büroakustik und gestalten Sie Ihre Arbeitsumgebung optimal!

Bürostühle sind weit mehr als nur praktische Sitzgelegenheiten – sie prägen die Atmosphäre und Identität Ihres Büros entscheidend mit. Design, Komfort und Funktionalität sollten dabei perfekt aufeinander abgestimmt sein, um Ihre Arbeitswelt optimal zu unterstützen. Hier zeigen wir Ihnen, welcher Bürostuhl zu welchem Stil passt – für ein Büro, das nicht nur funktional, sondern auch inspirierend ist.

Welche Kosten für Homeoffice übernimmt der Arbeitgeber? Erfahren Sie hier alles über Ausstattung, Zu